Imoti Invest
BG Book a viewing
8 Bogdan St, Sofia

Oborishte building

The perfect balance between a central location and the calm of a quiet city neighbourhood. Act 14.

Oborishte Ilinden Amsterdam 3D tour

Downloads

Finishing specification and architectural project (in Bulgarian).

Finishing specificationAppendix 1, DOC Architectural projectBogdan 8 architecture, PDF

Gallery

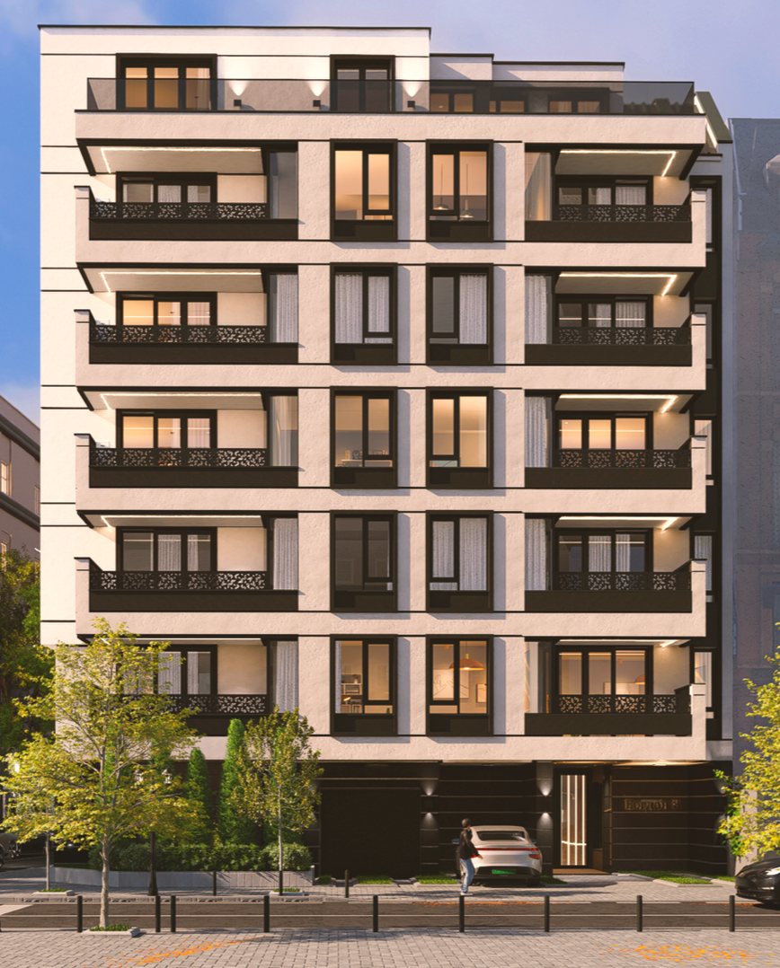
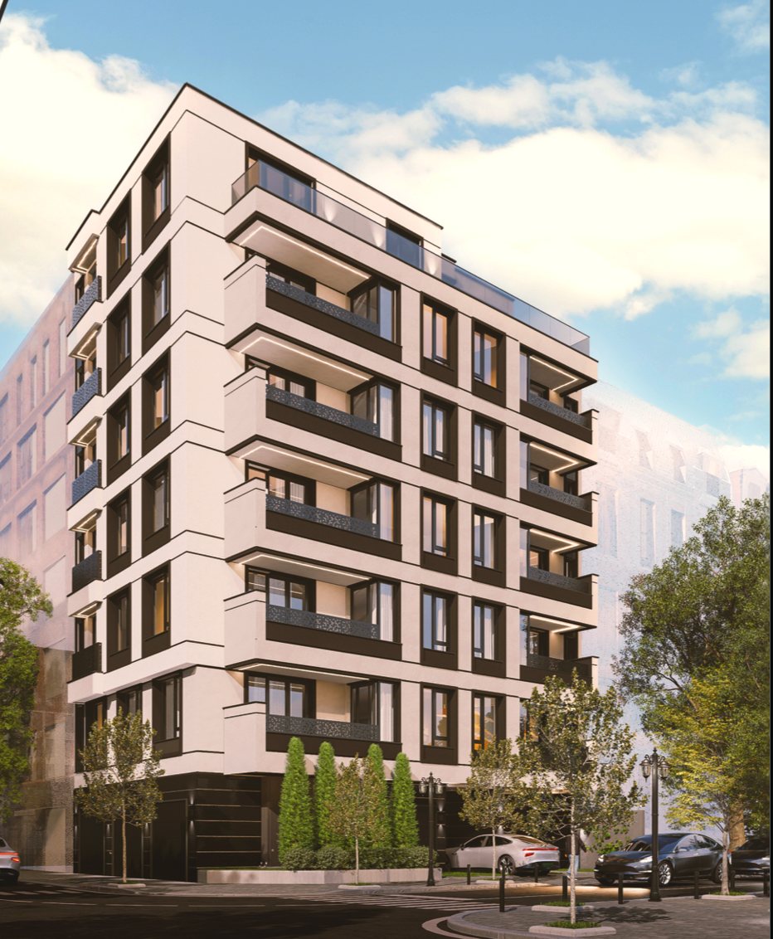
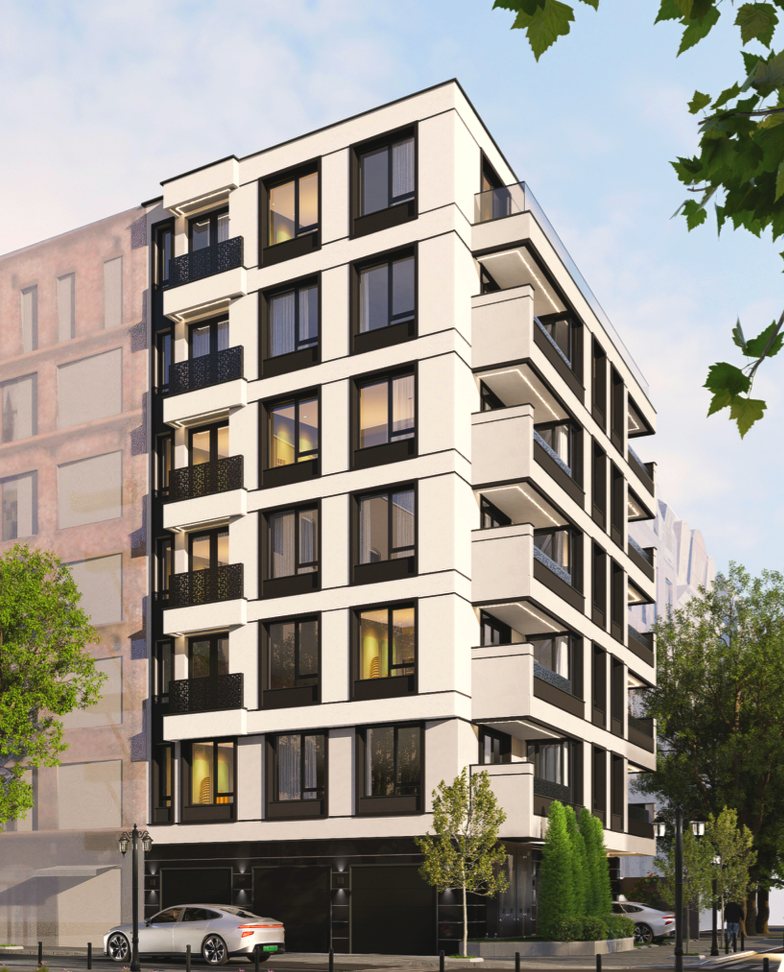
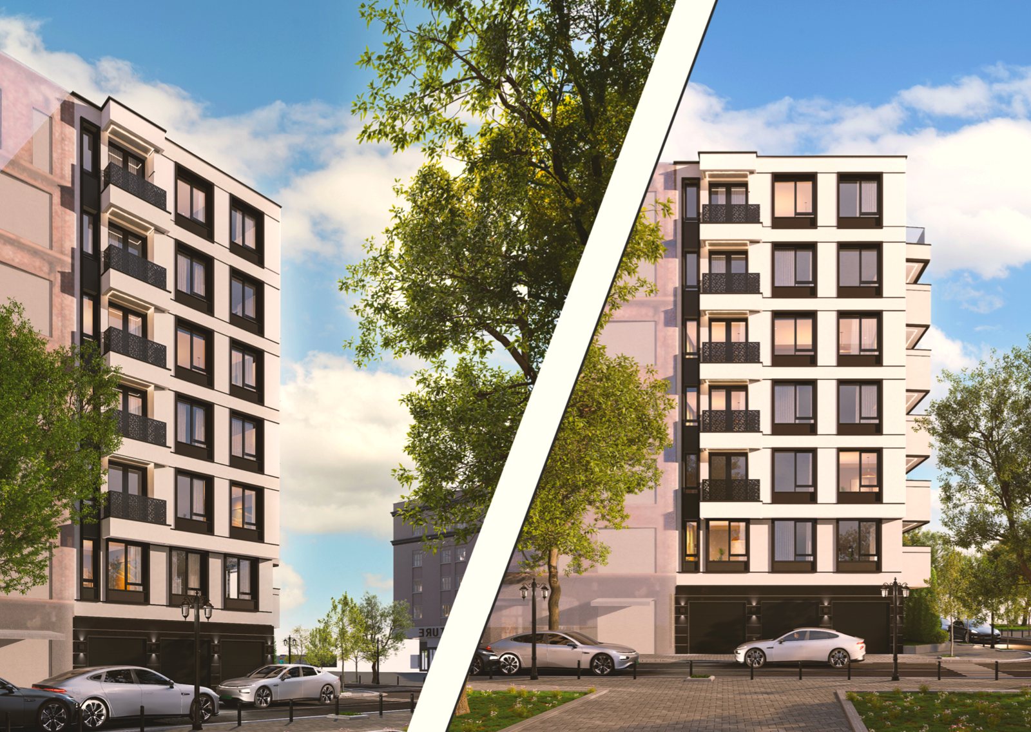
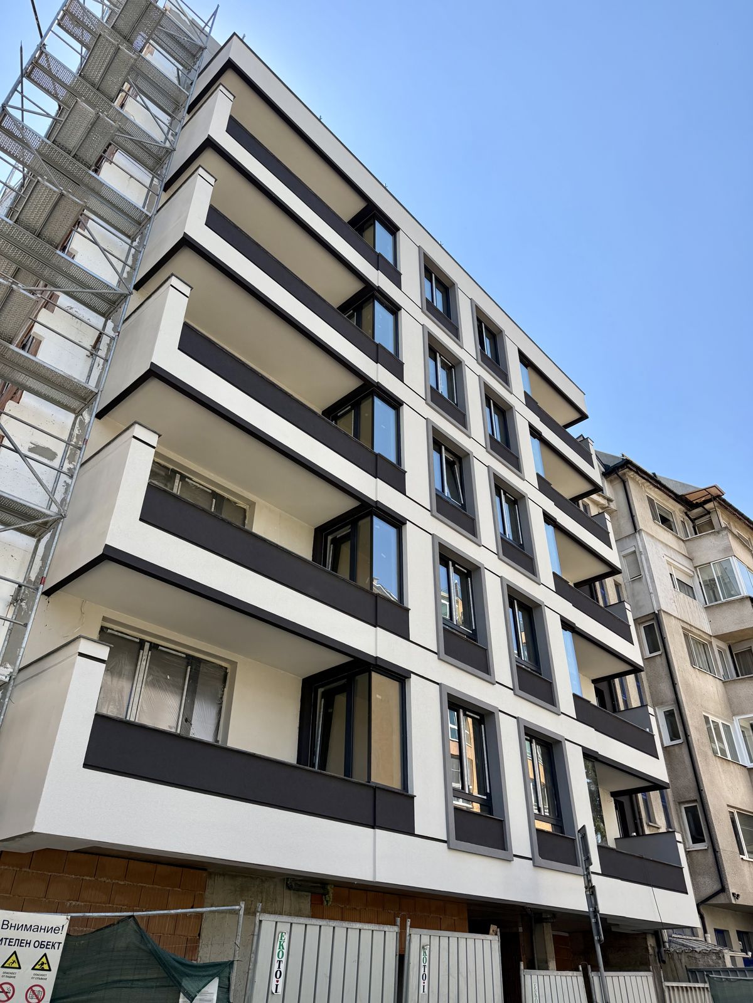
Facade on Bogdan St Corner view View from the other corner
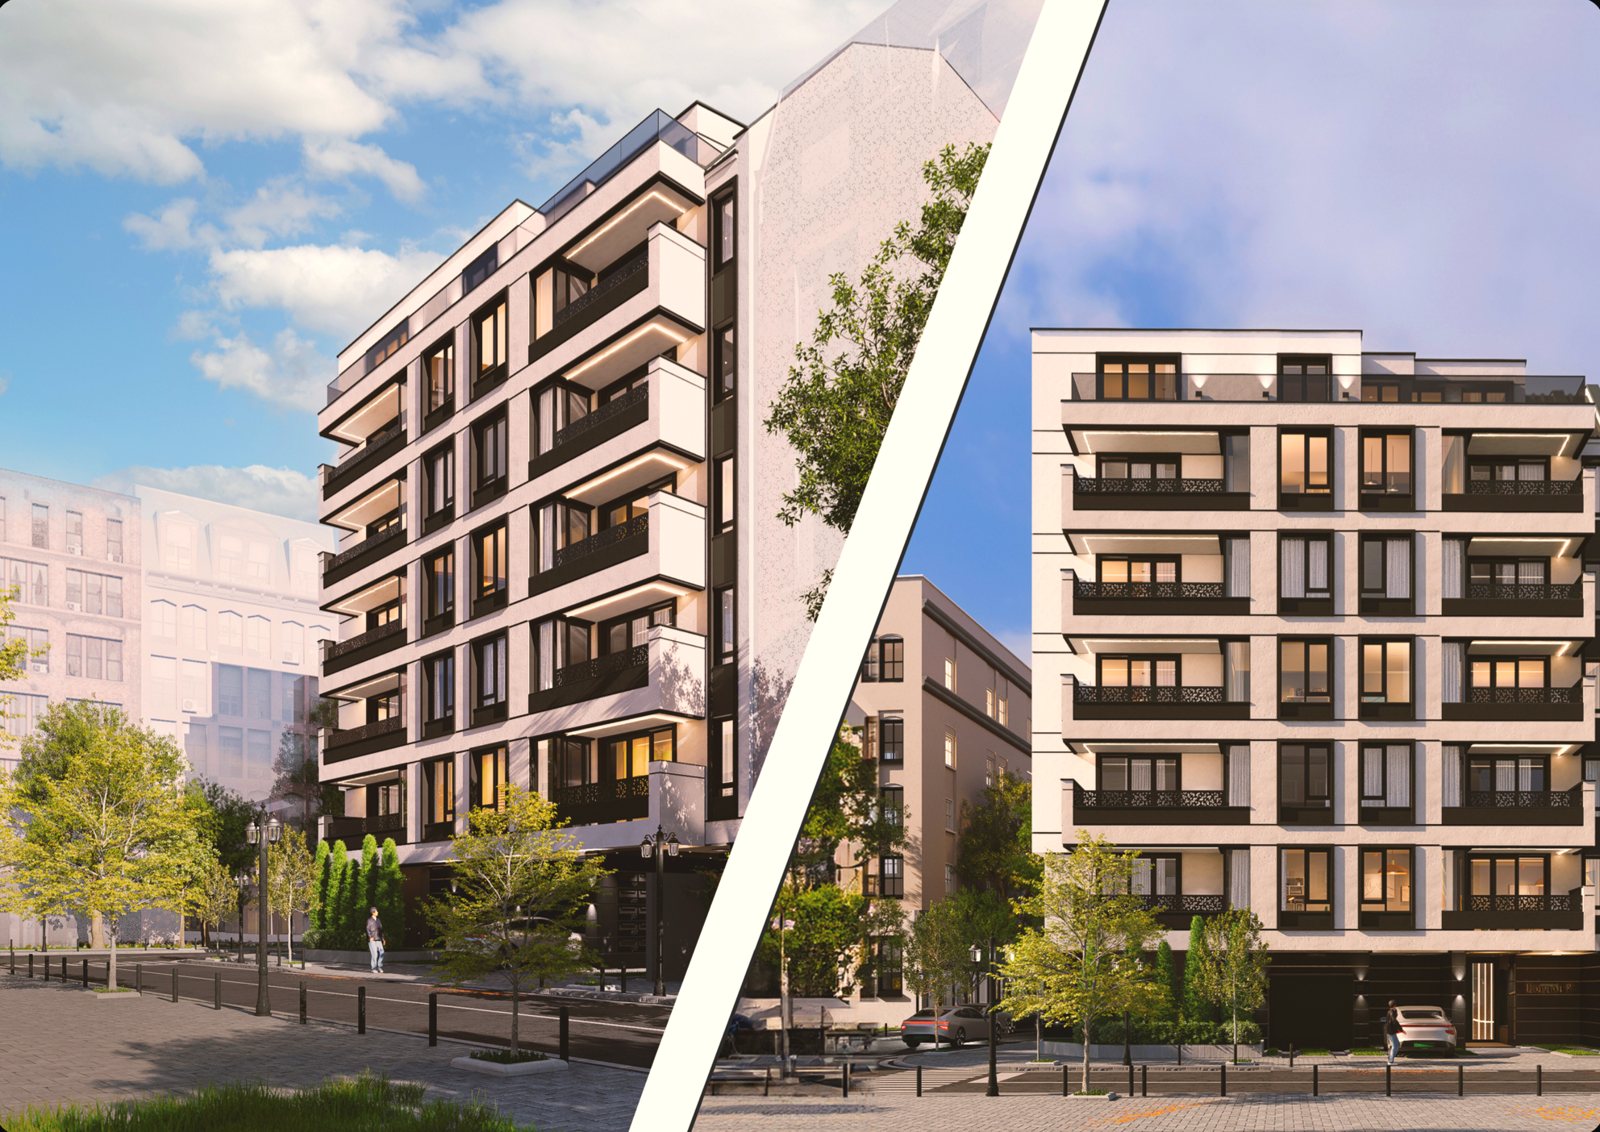
Street views Views of the building
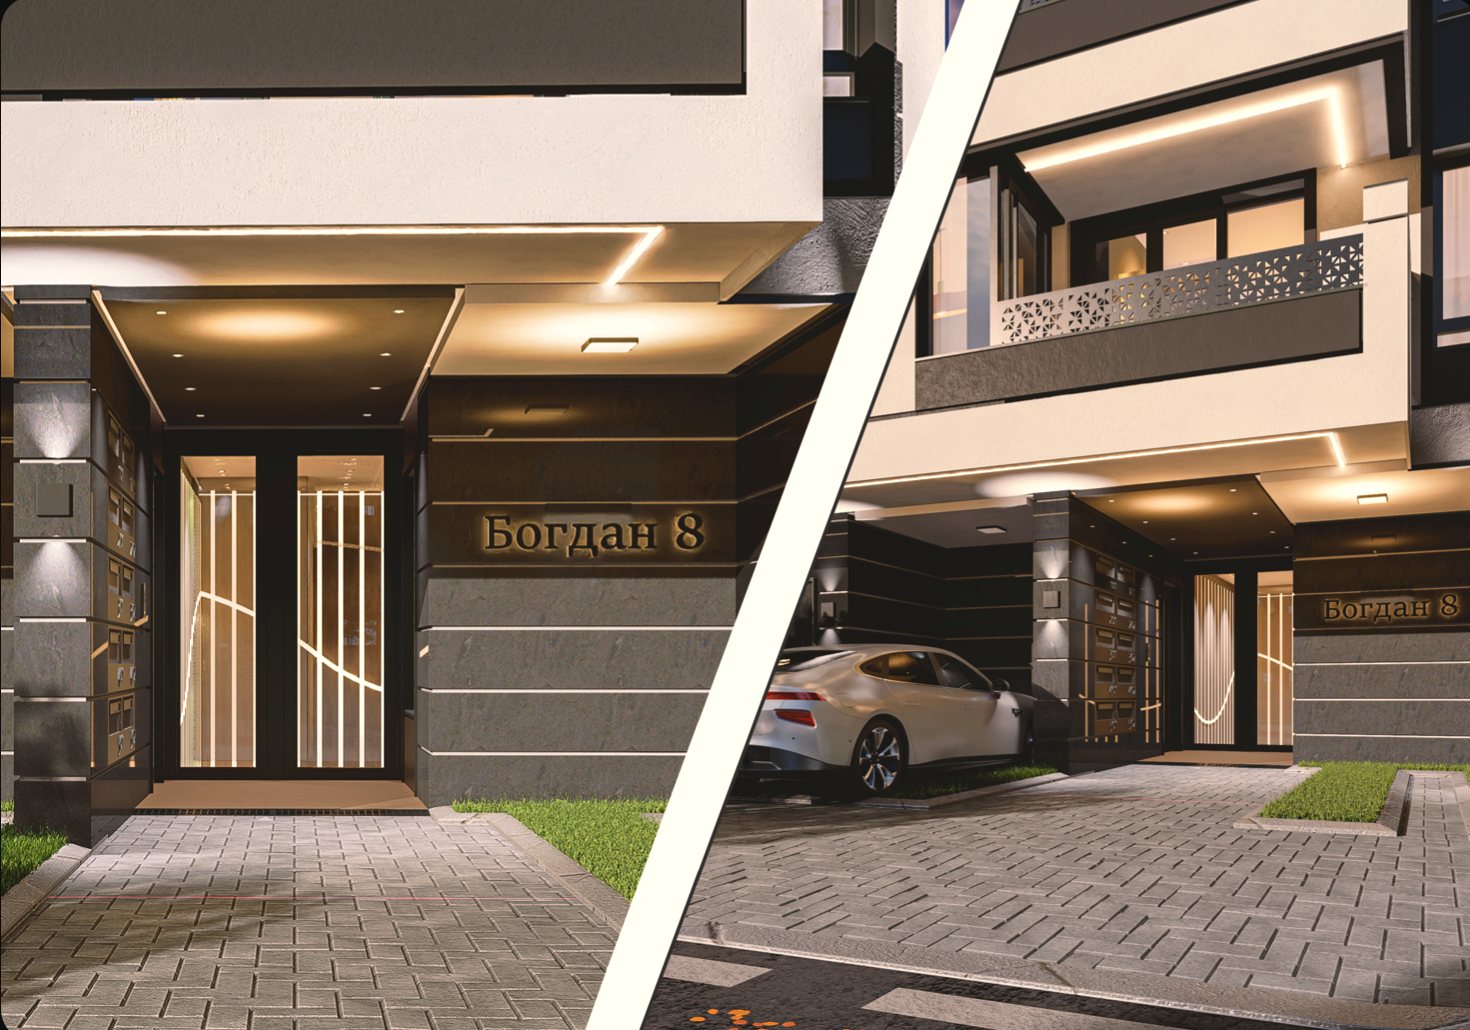
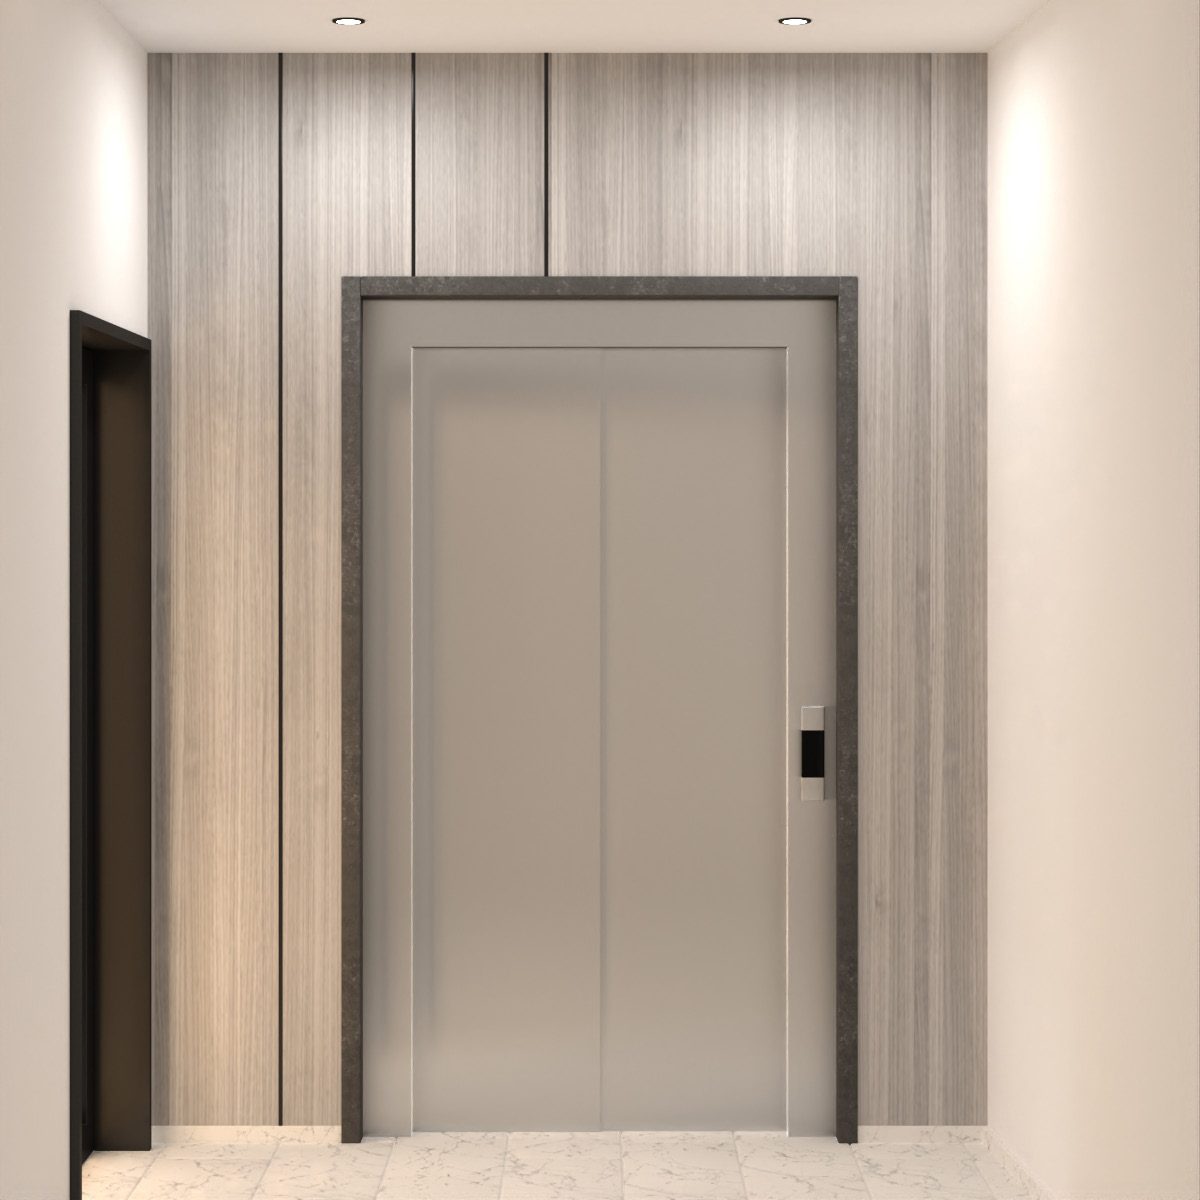
The building entrance

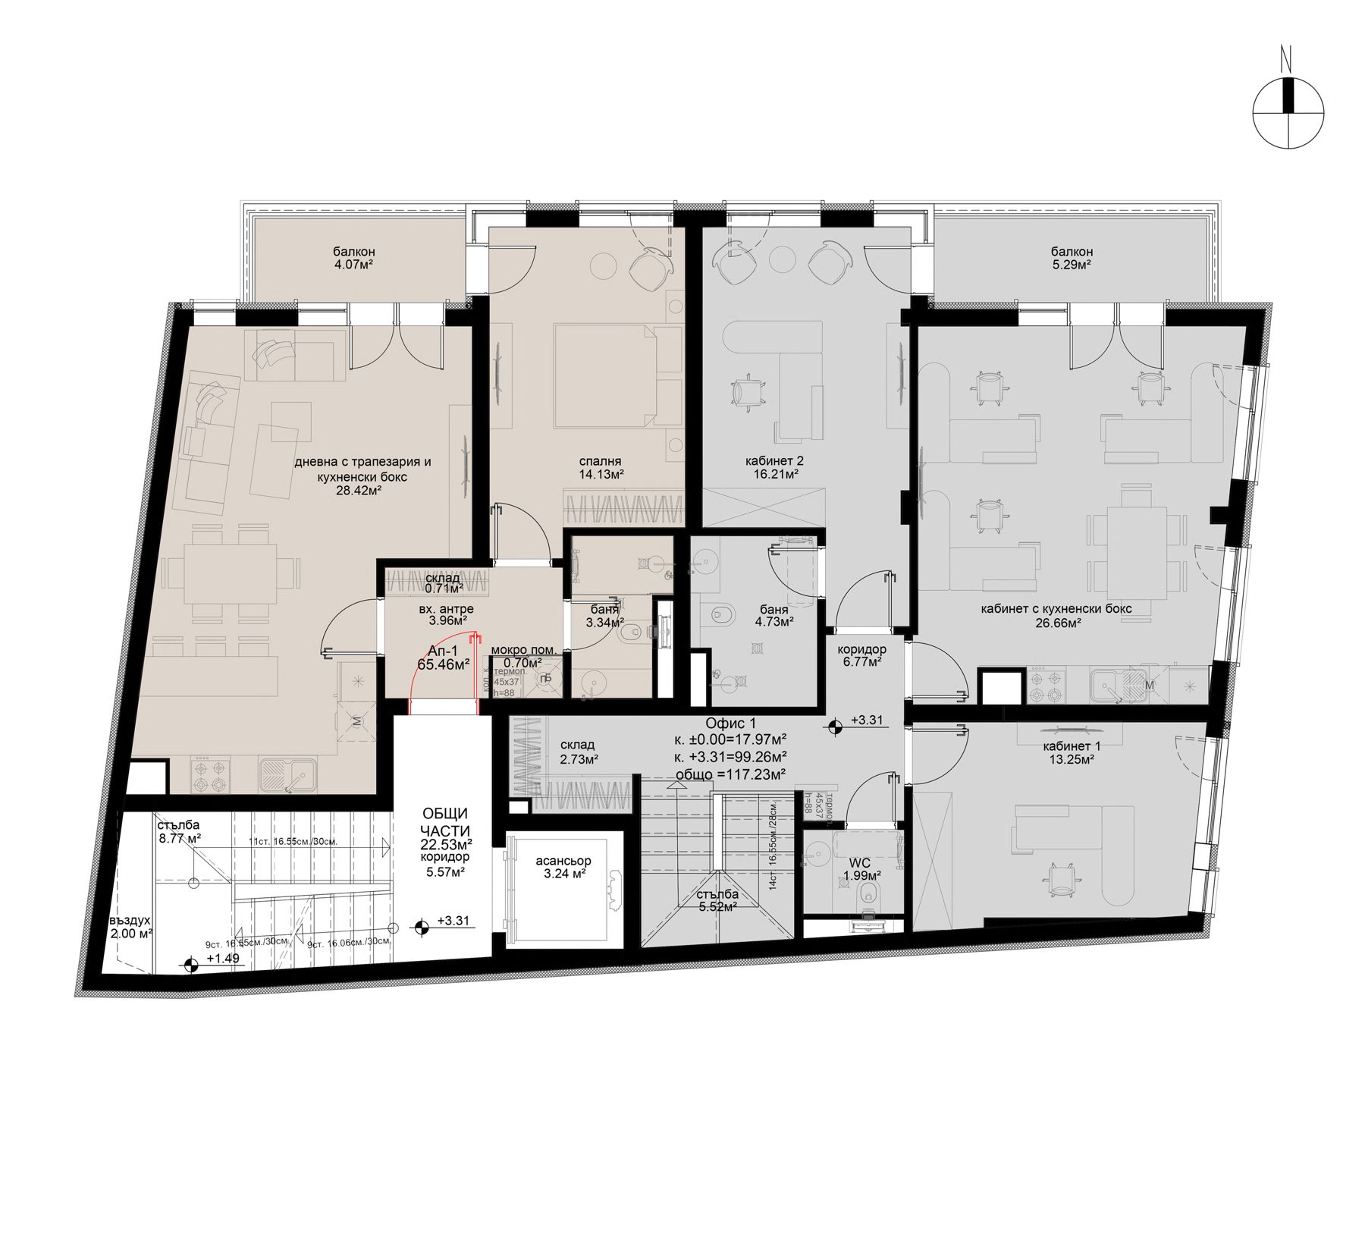
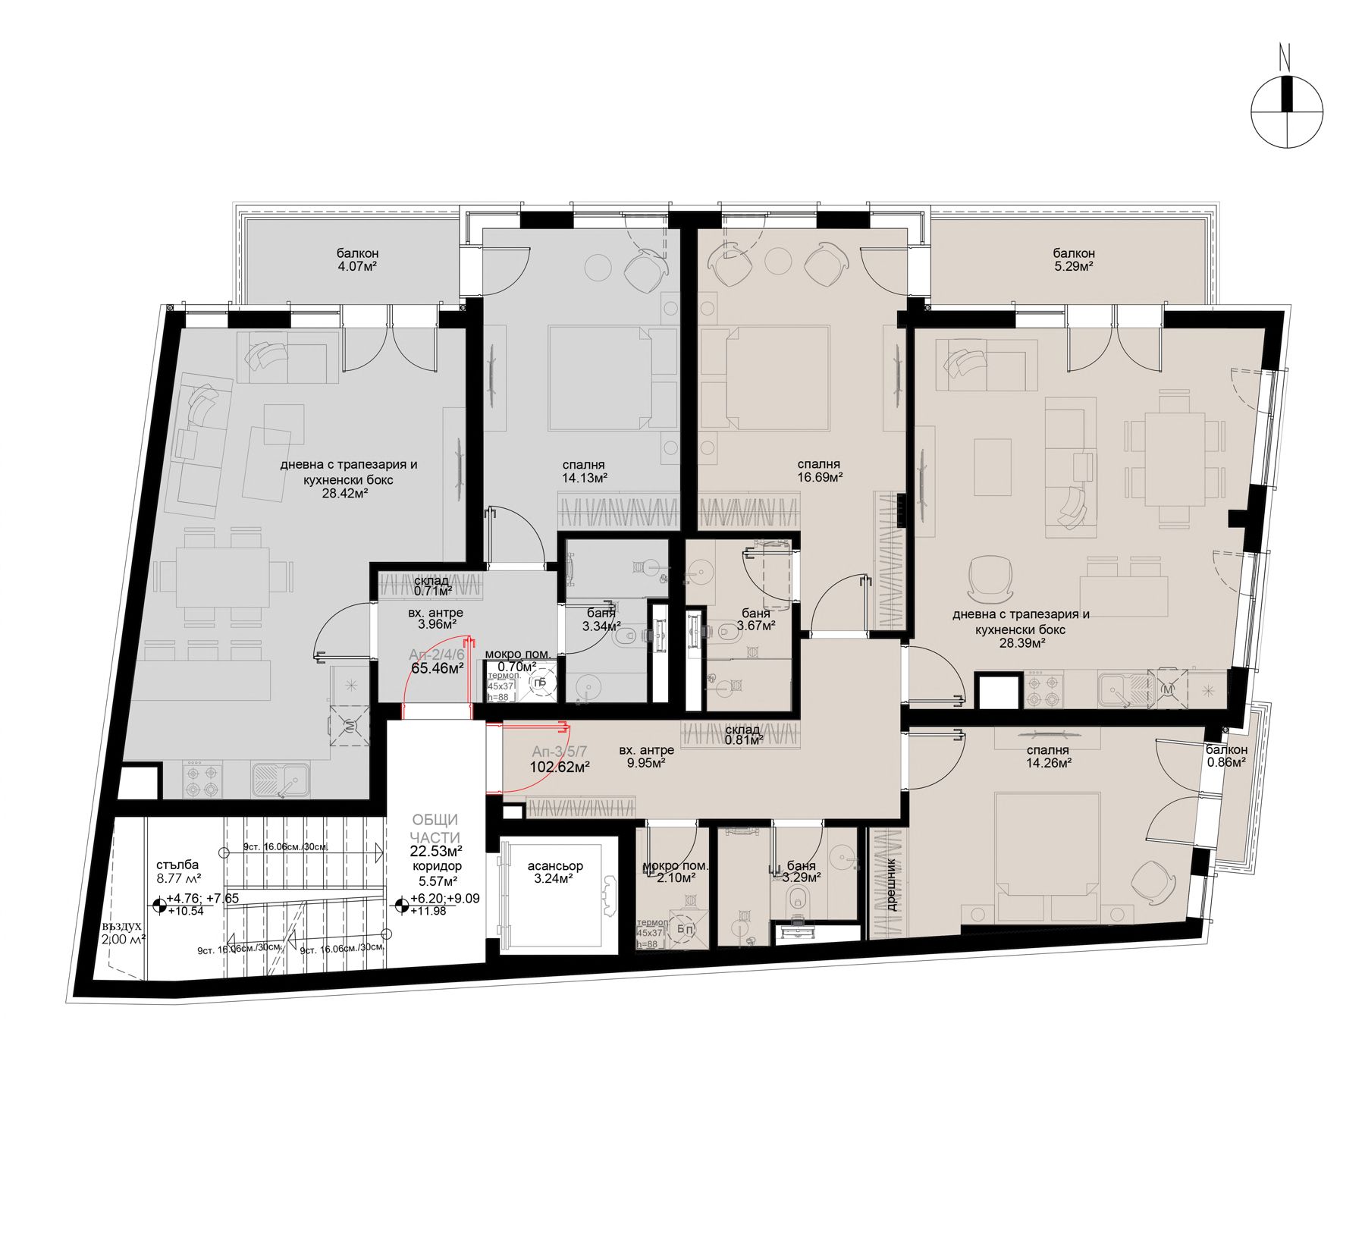
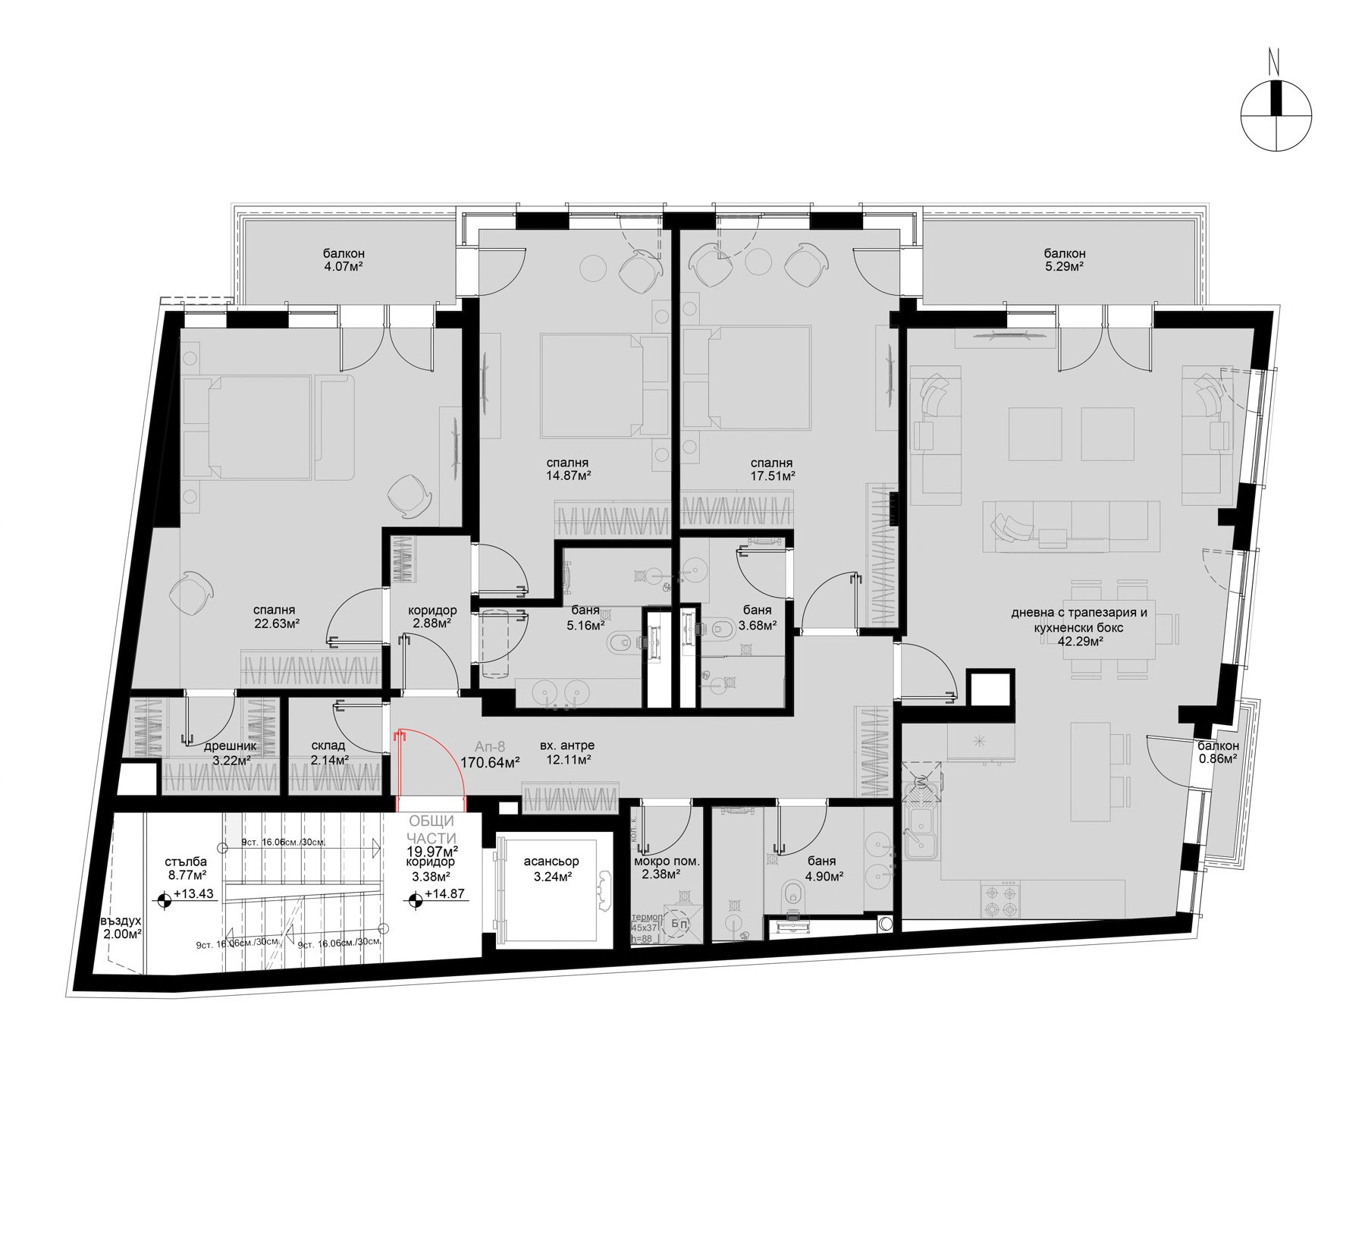
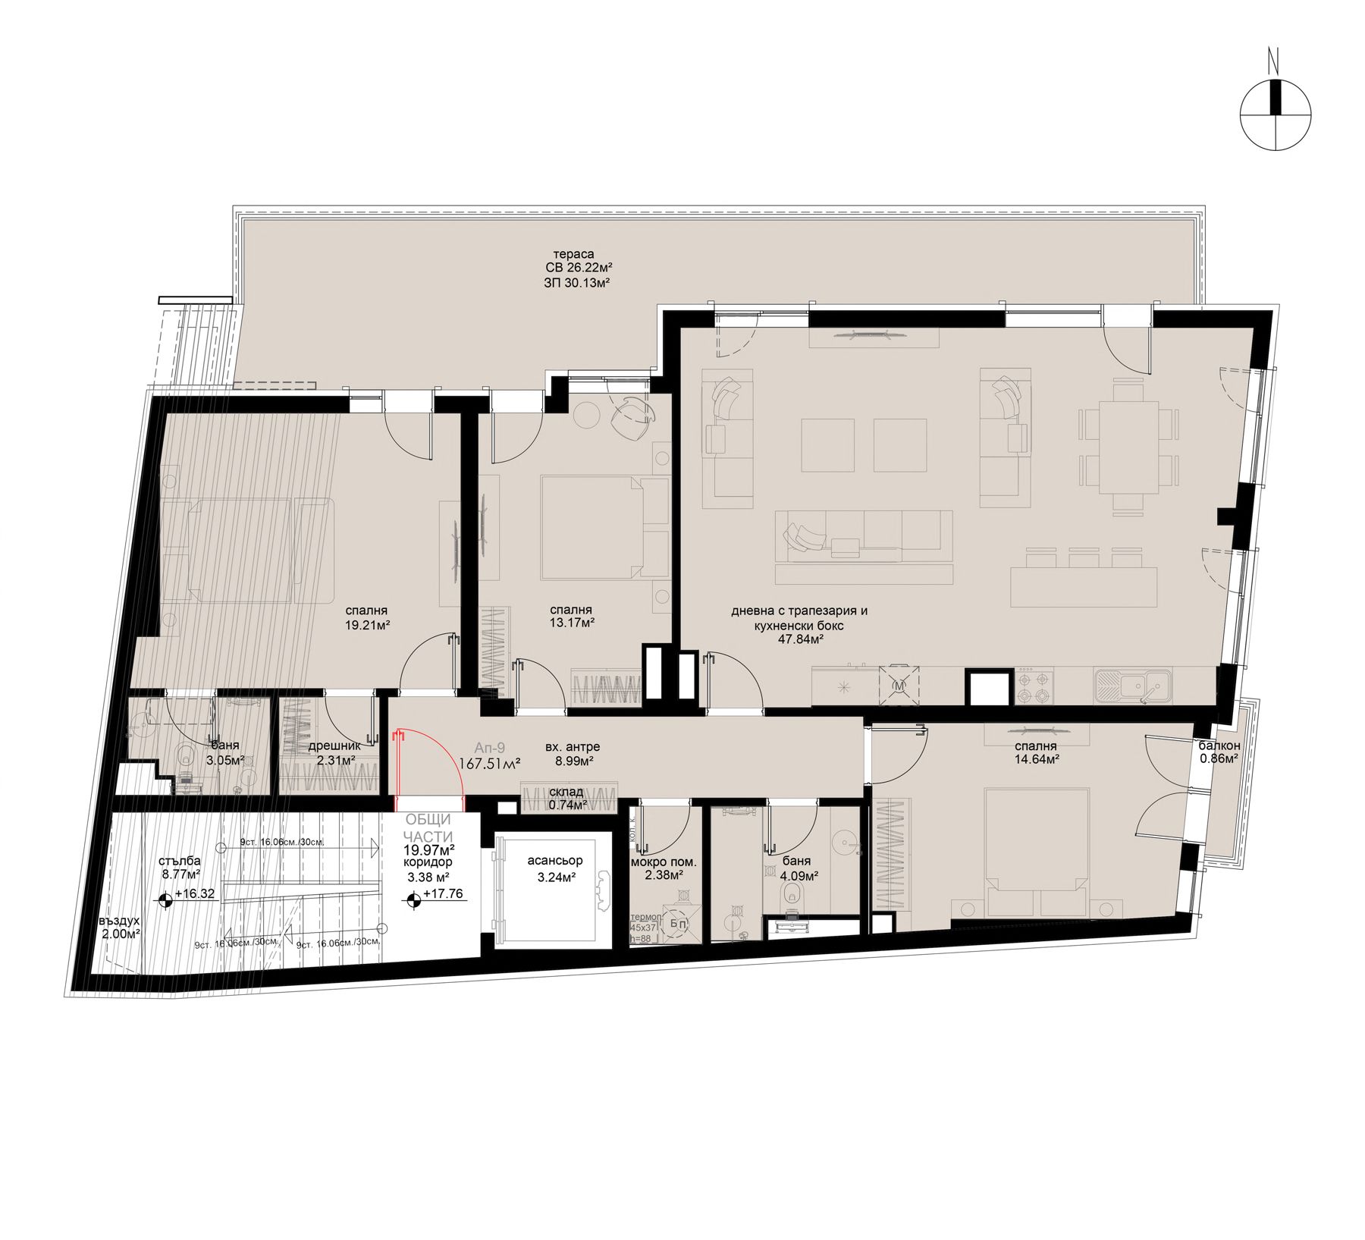
Floor plans

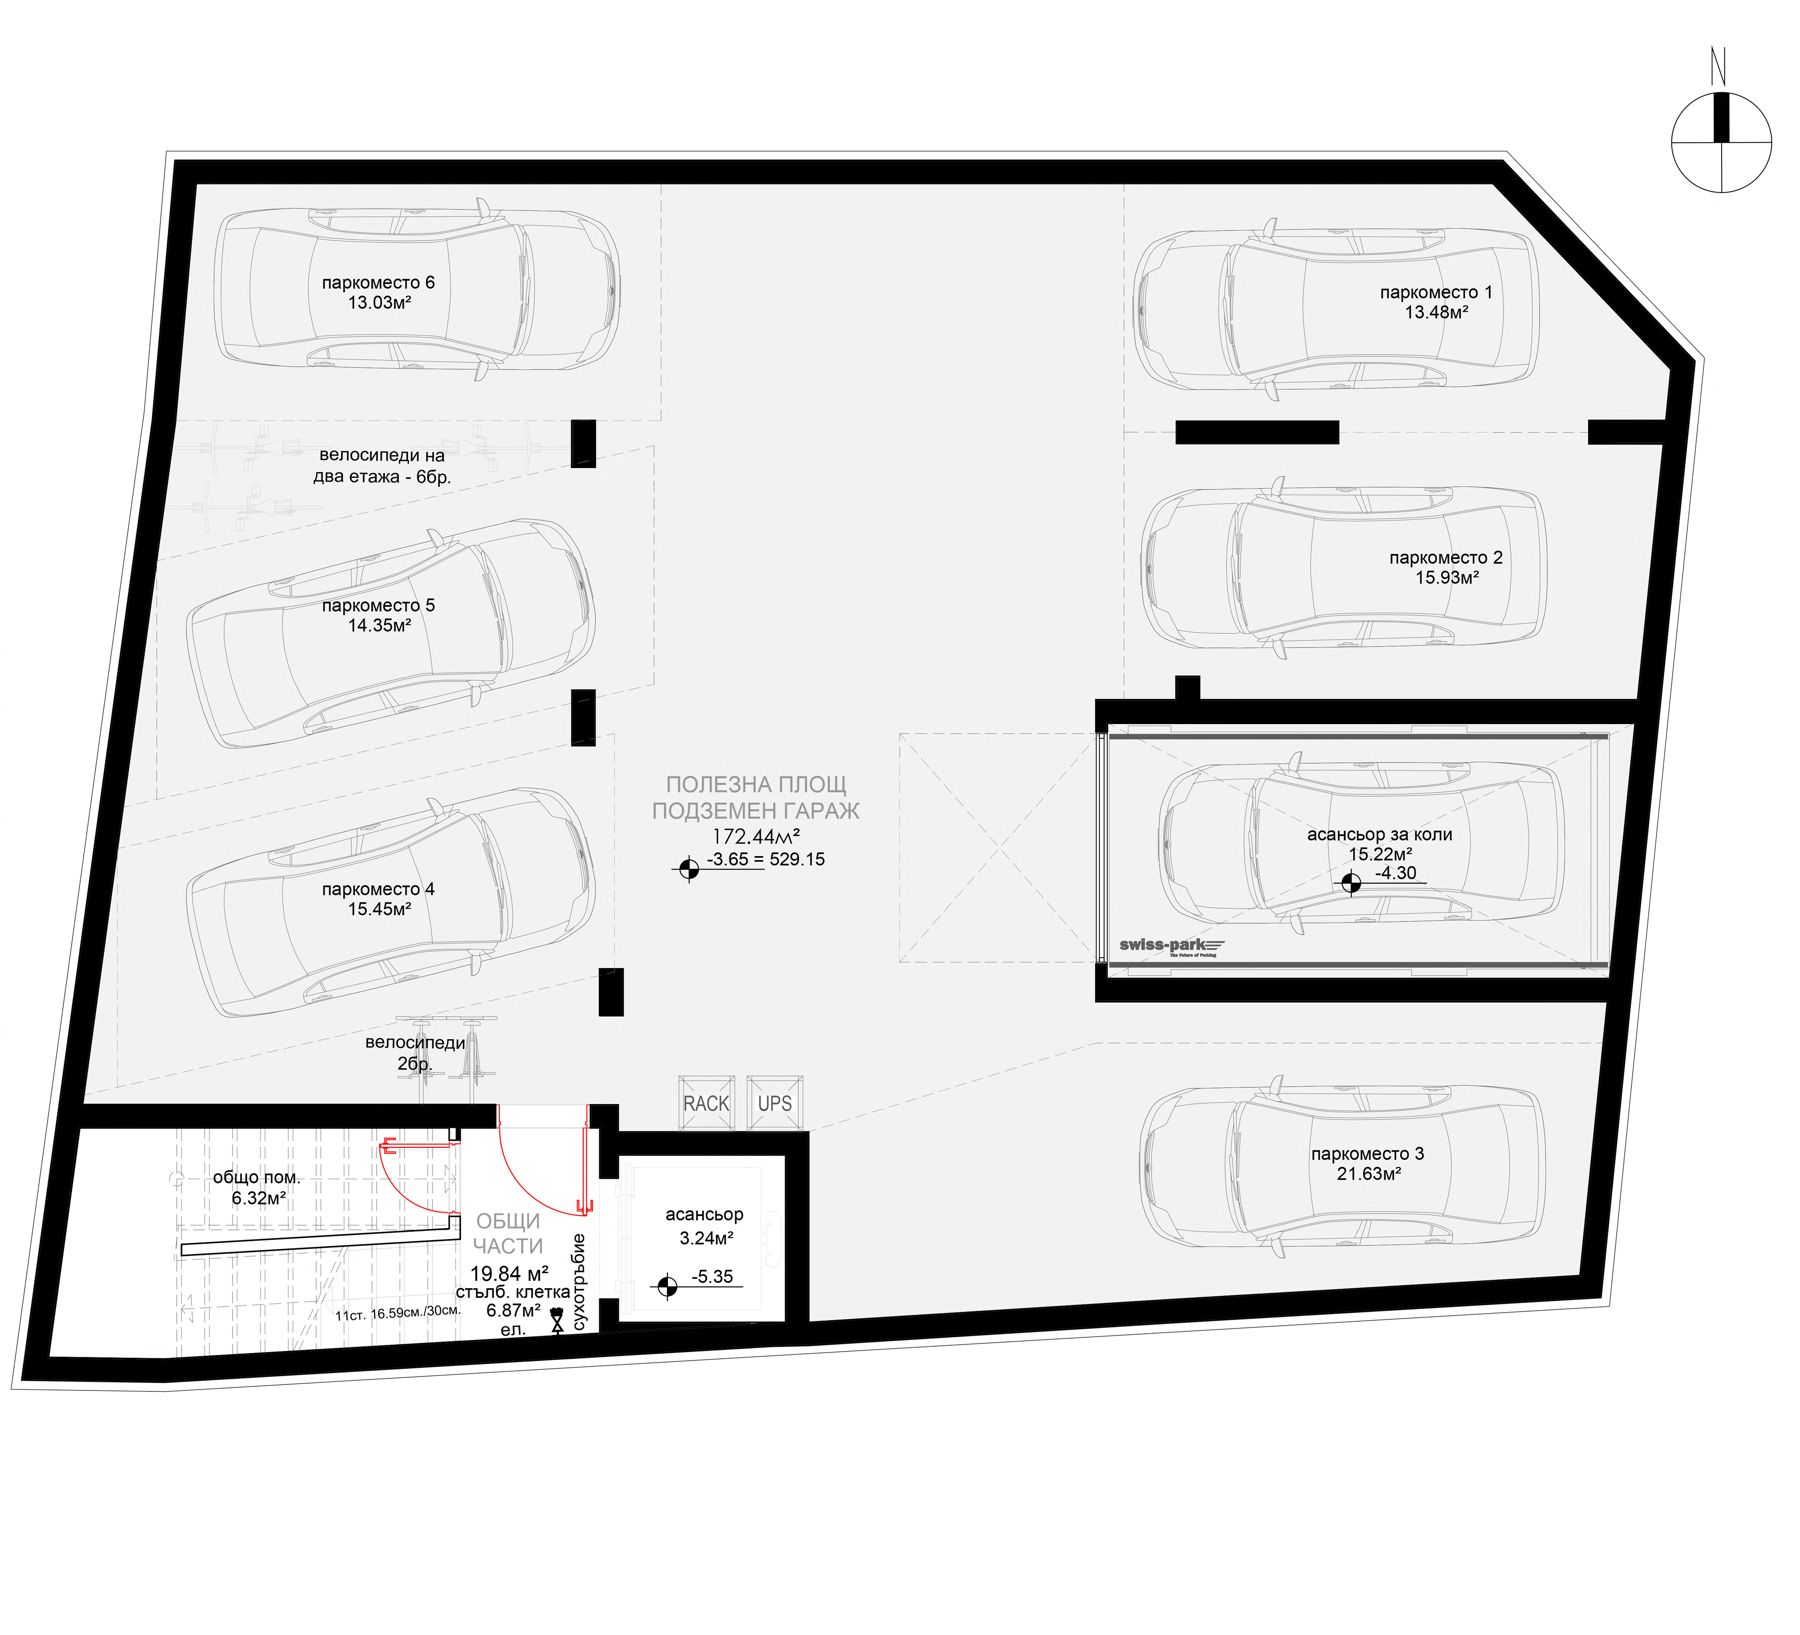
Basement: parking spaces
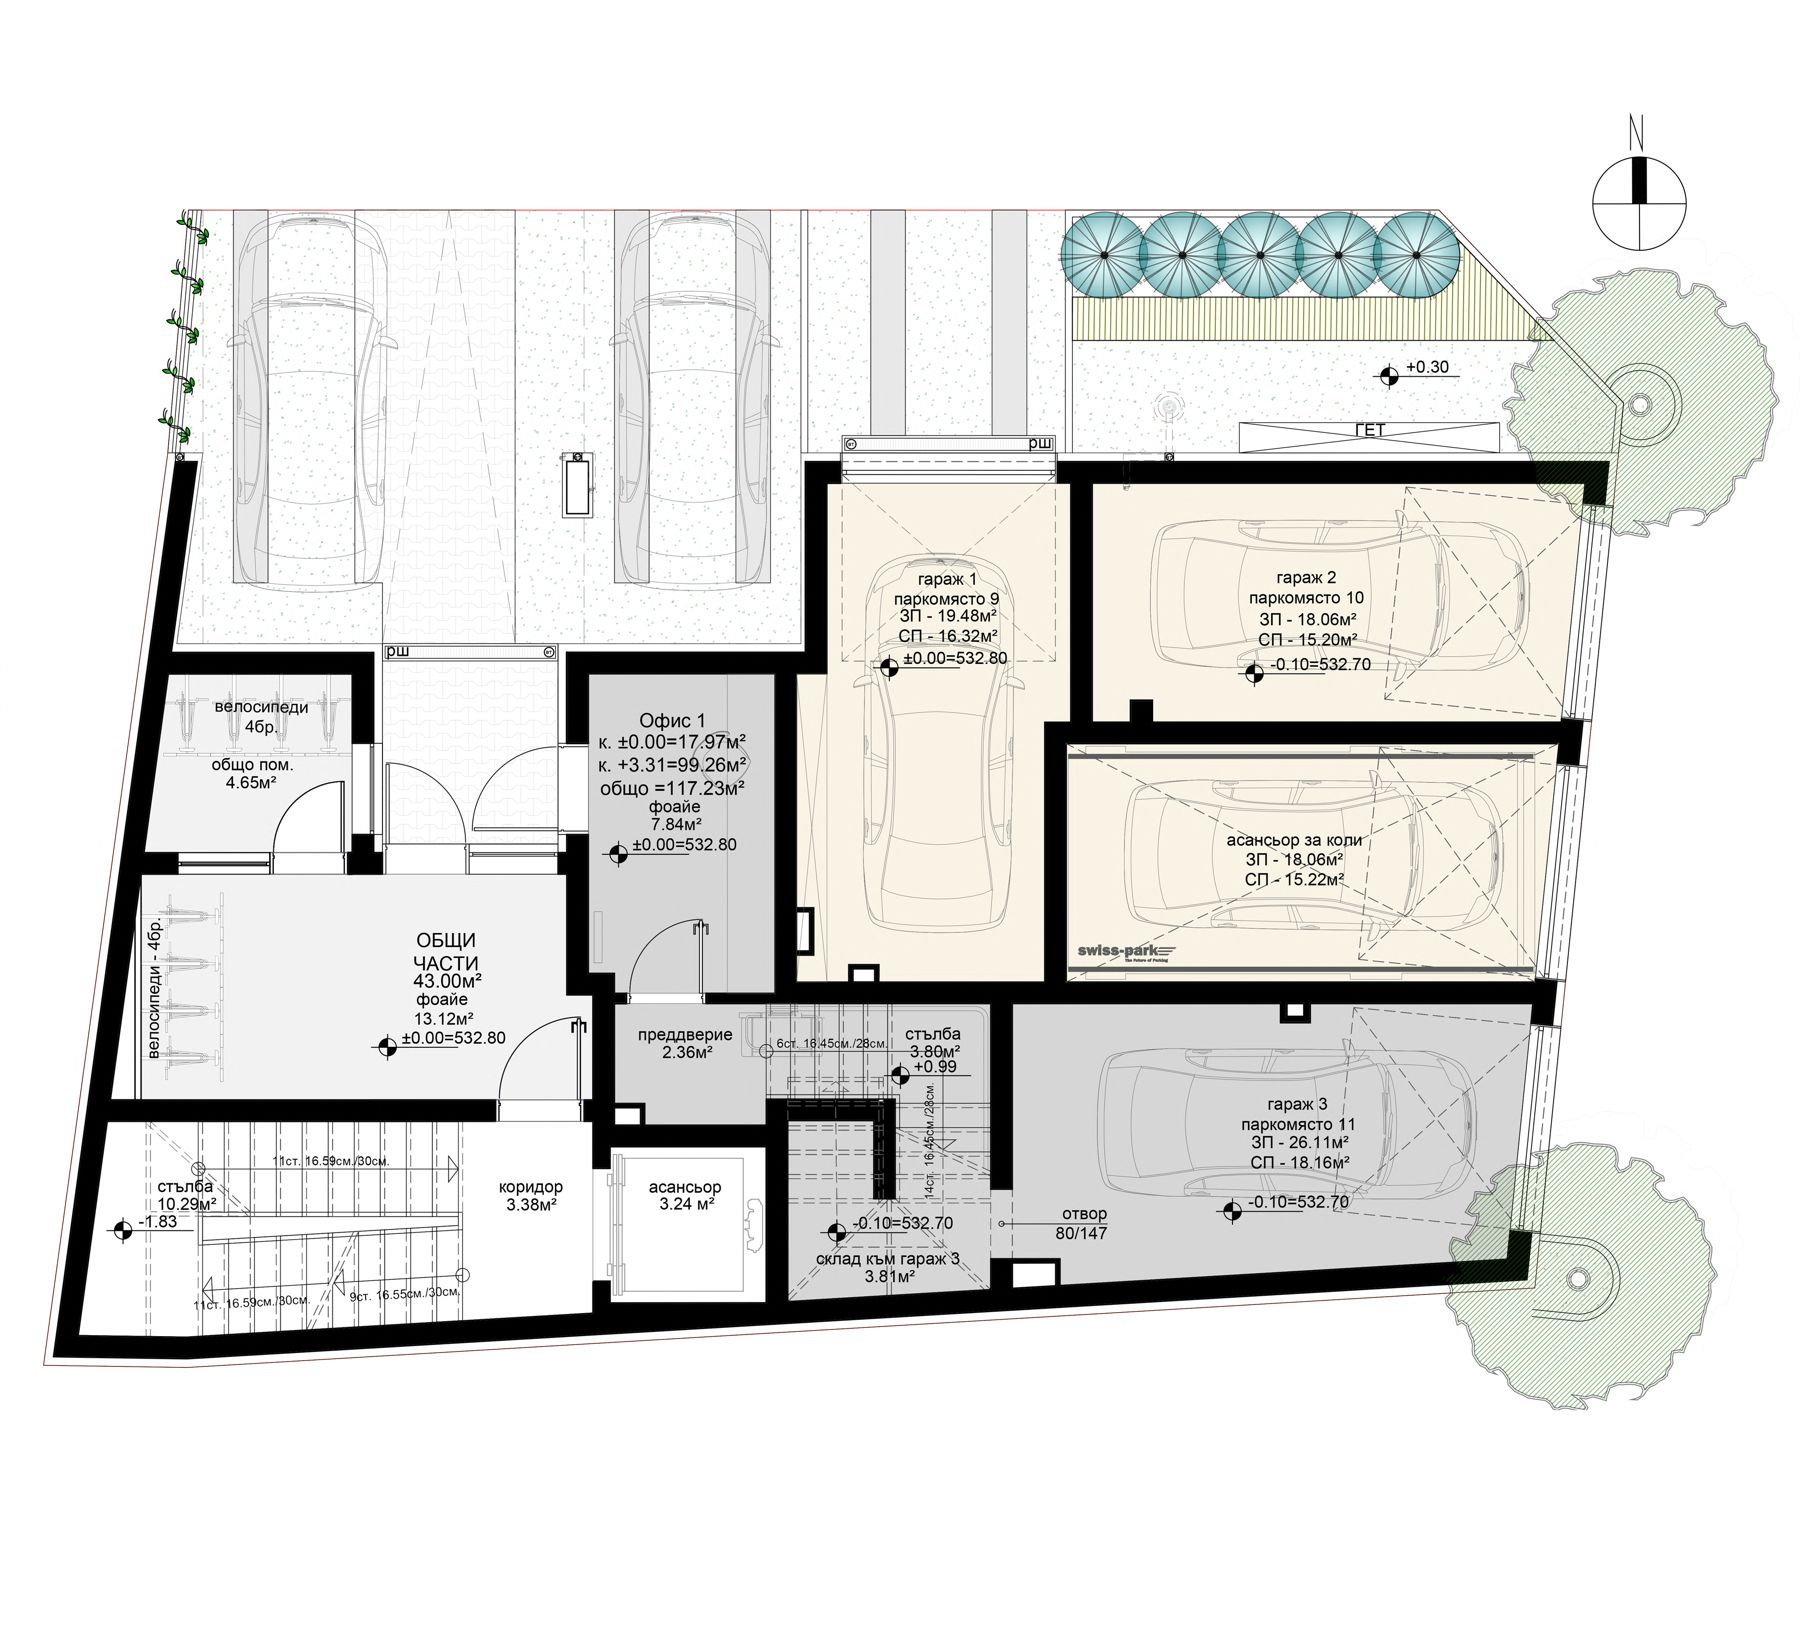
Ground floor: garages and office
Floor 2: Apt. 1 and office
Floors 3, 4 and 5: Apt. 2 to Apt. 7
Floor 6: Apt. 8
Floor 6: Apt. 8
Floor 7: Apt. 9
Floor 7: Apt. 9

Common areas

Lobby and staircase designed by Studio Delecto.
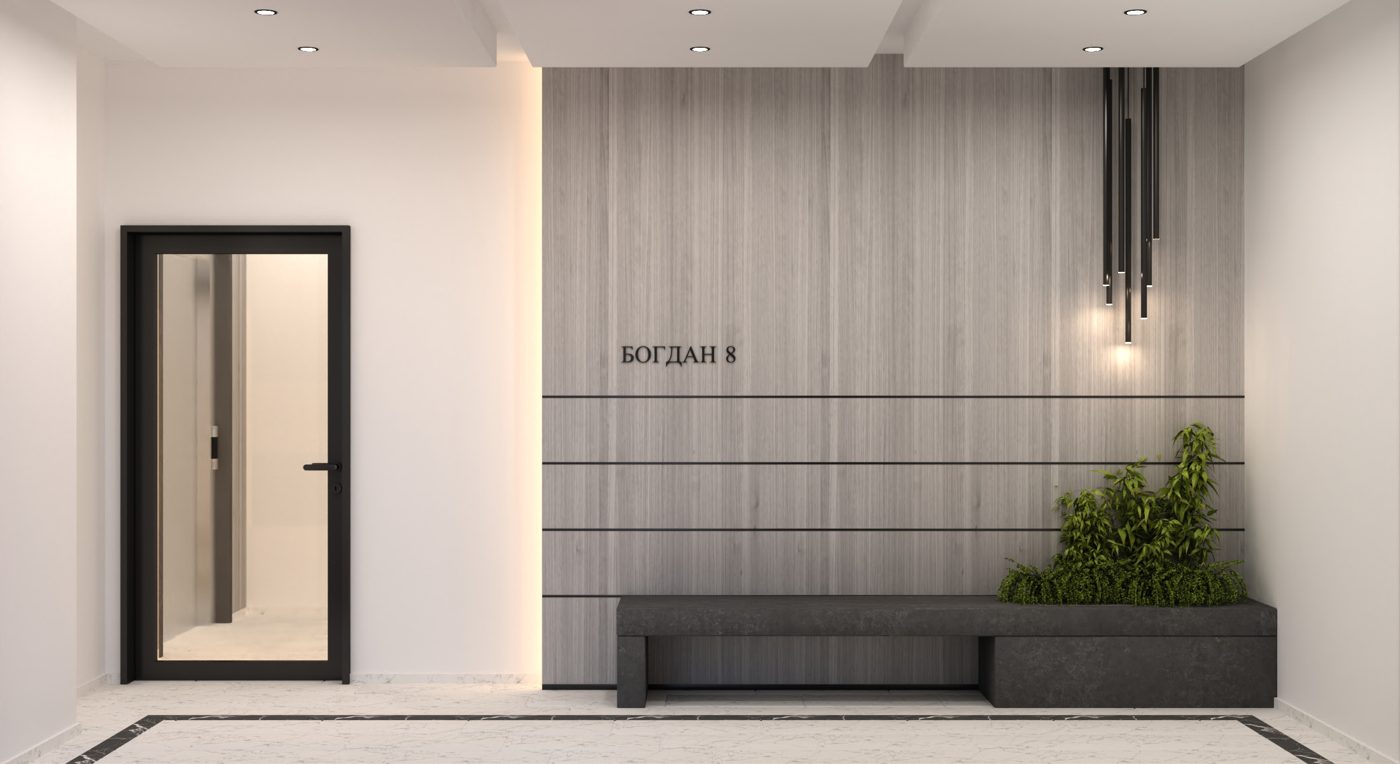
Entrance lobby Elevator in the lobby

Construction today

Recent photos from the site.
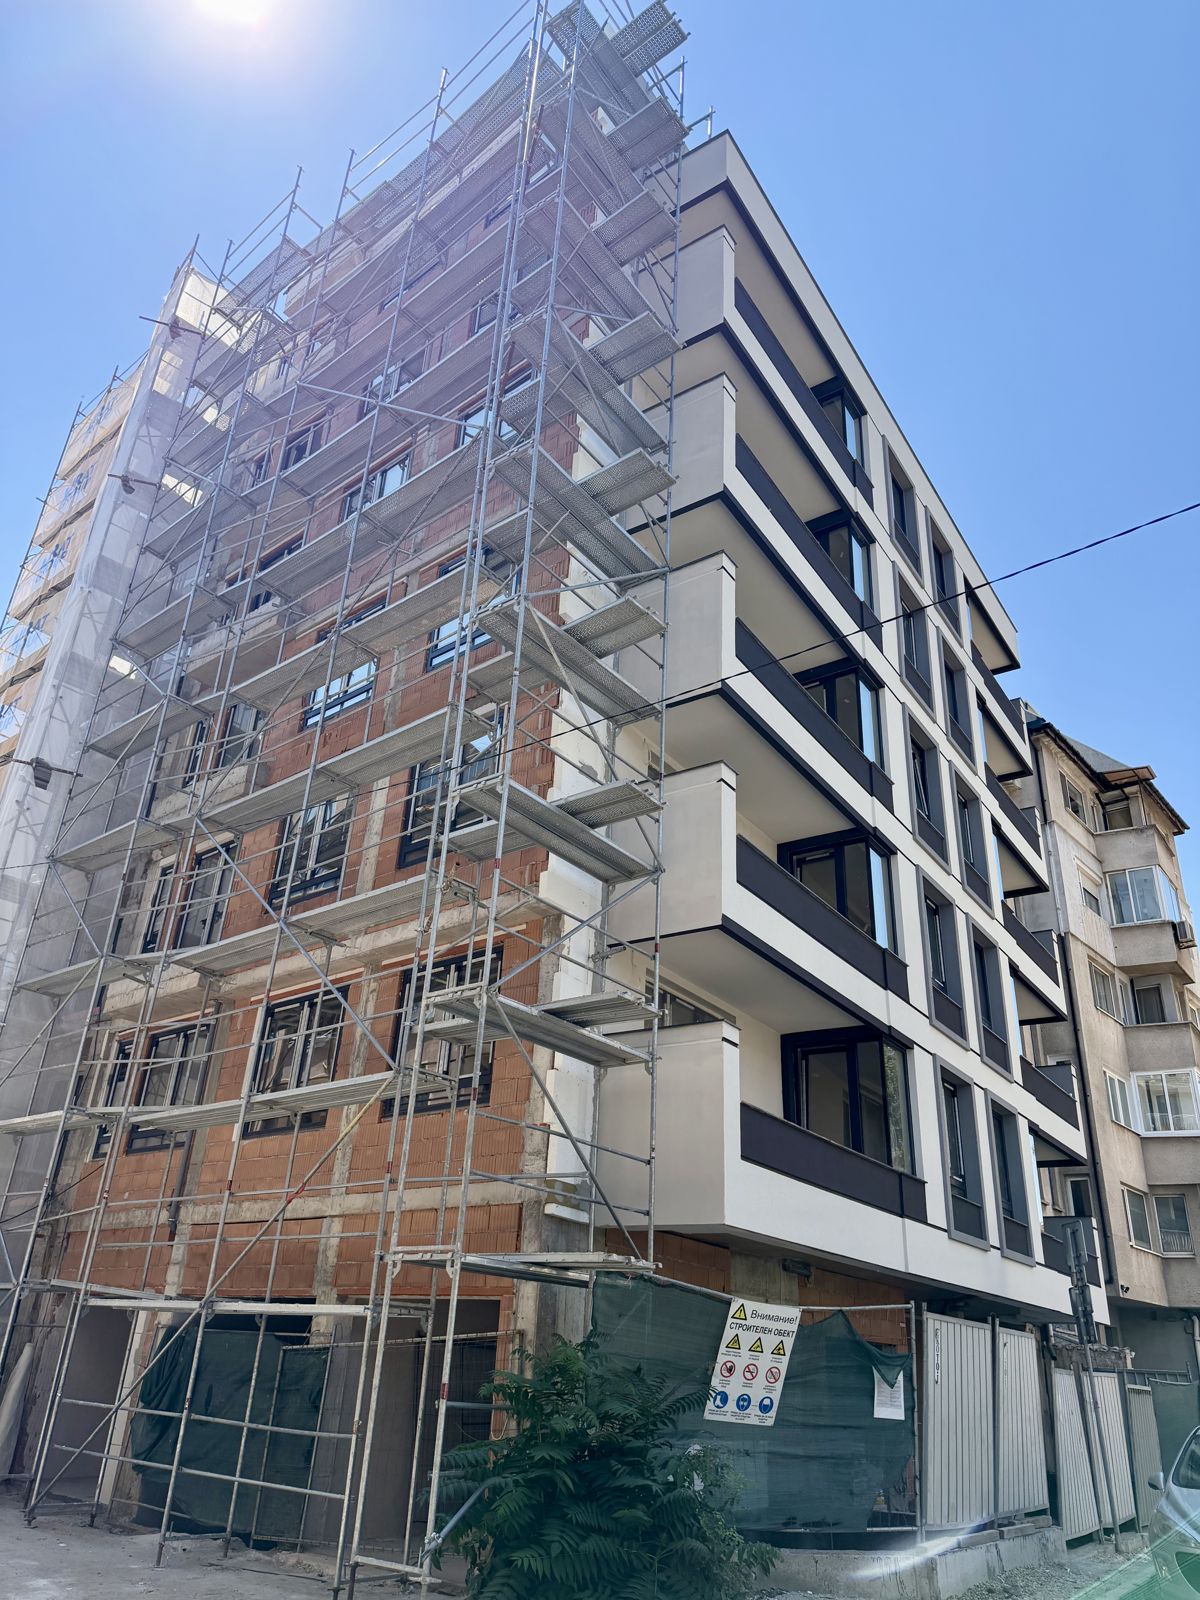
Construction site, 8 Bogdan St Facade under construction

Construction stages

Start04.2025
Ground level07.2025
Act 142026structure complete
Act 152026construction complete
Act 162027occupancy permit

Specifications

7 + basementFloors
9 apartments and an officeUnits
SalamanderWindows
KONEElevator
Request the architecture and PDFs